Seating arrangements for churches and banquets
How to lay out a marquee for worship or a banquet so every seat works — and how the right tent size makes it effortless.
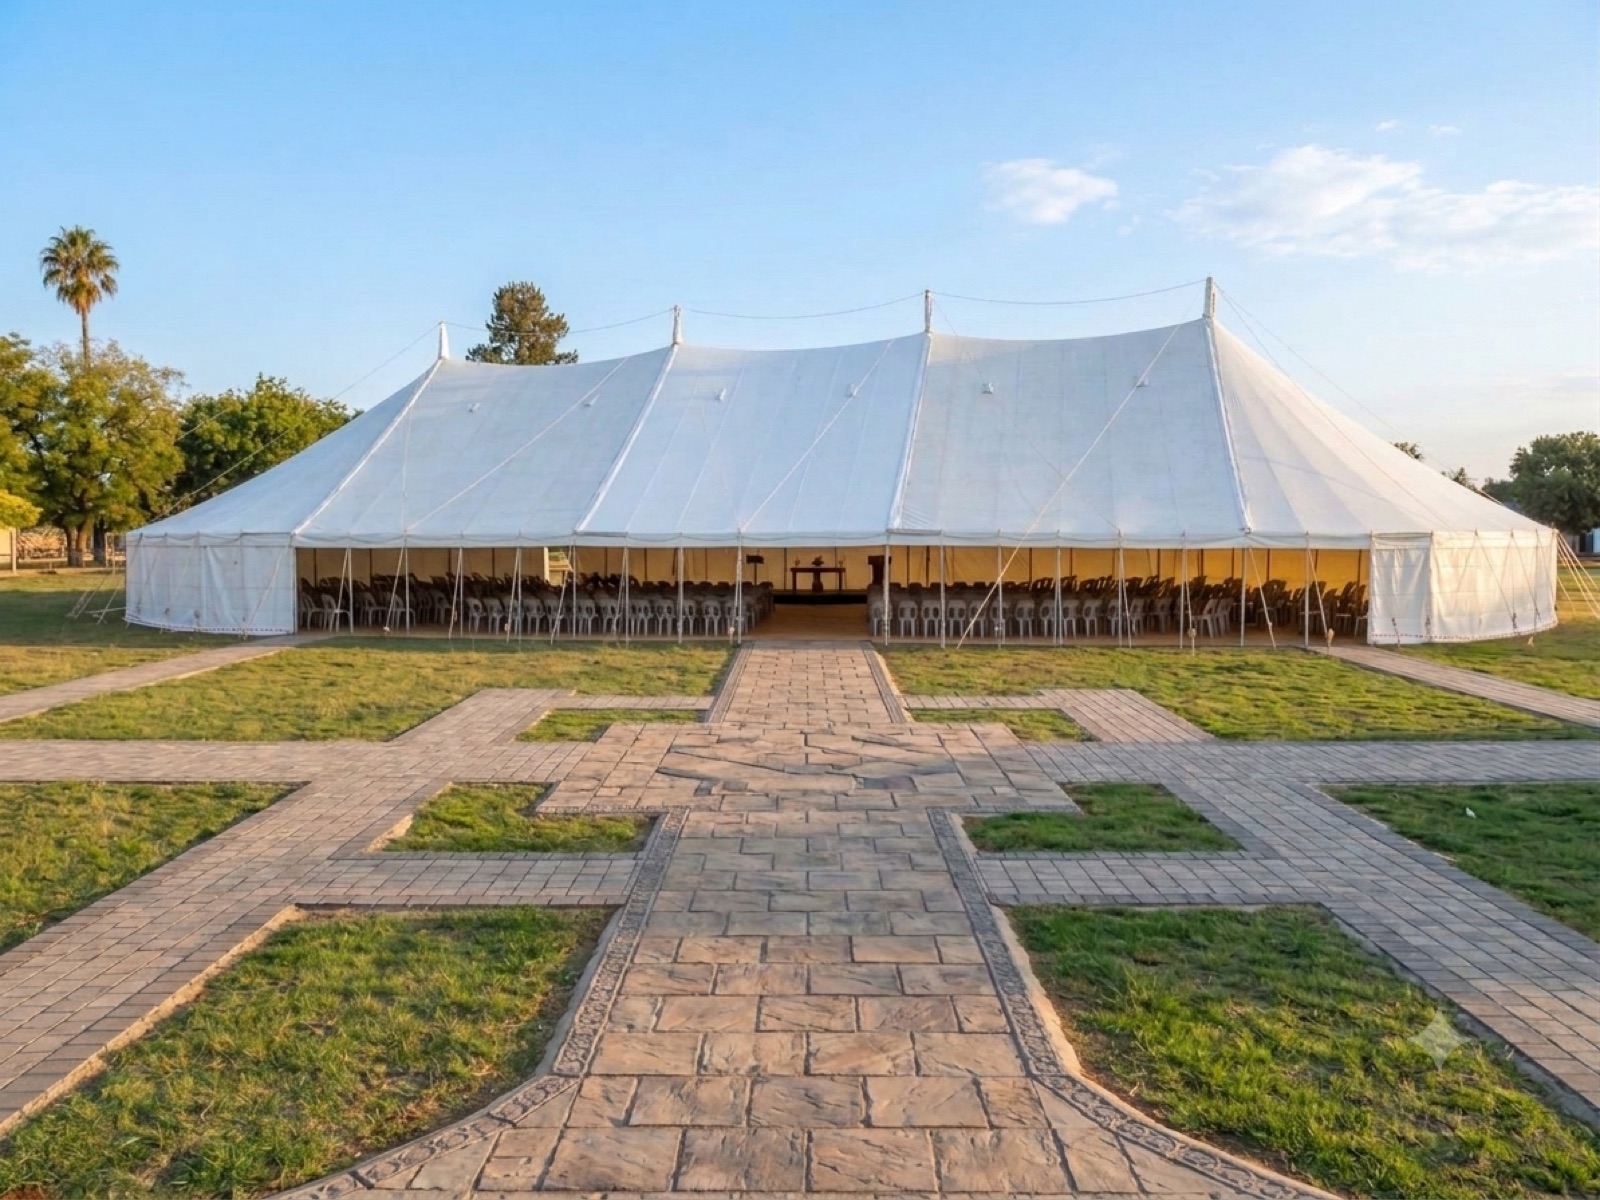
Getting the seating right is what transforms a gathering from functional to genuinely good. Whether you are planning a church service, a wedding banquet, a corporate conference or a community function under a marquee tent, the layout determines not only how many people you can accommodate, but how comfortable and connected the experience feels for everyone in the room.
The starting point is always the same: you need to know the right tent size before you can commit to a layout. Choose the layout first, then spec the tent accordingly — not the other way around. As a marquee tent manufacturer based in Midrand, Gauteng, we work through this sequence with customers every week, and the guidance below reflects what we have learned across more than twenty-five years of supplying tents for exactly these occasions.
Church and worship gatherings
Marquee tents are widely used by churches across South Africa and Sub-Saharan Africa for services, revivals, youth gatherings and community outreach events. They offer the flexibility to host very large congregations on open land without the constraints of a permanent building, and they can be erected and dismantled around the church's own event calendar.
Theatre and row seating for worship
For most worship settings, rows of chairs facing a stage or pulpit — what event planners call theatre or church seating — is the most space-efficient arrangement. It maximises the number of seats within a given floor area and keeps the focus directed towards the front. Allow approximately 0.8 to 1.0 square metres per person in theatre seating, including the space between rows for comfortable movement.
The tent's width is a particularly important dimension for worship use. A wider tent keeps more of the congregation close to the front and reduces the sense of distance between the speaker and those in the back rows. A tent that is too narrow forces a very long room, which can create acoustics and sightline challenges. As a general principle, for worship use we recommend a tent width that is at least 60% of its length.
For a peg and pole marquee, the interior poles create a natural aisle structure that can be used as part of the seating plan rather than fighting against it. Banks of chairs between the pole lines, with central and side aisles, is a layout that works well in most peg and pole dimensions. For completely unobstructed row seating, a framed marquee eliminates the interior pole constraint entirely.
Stage and platform allowance
For church use, you typically need to allocate 15 to 20% of the total tent floor area to the platform, stage, choir and sound equipment. If you calculate your seating capacity from the gross floor area of the tent without subtracting this, you will find yourself short of seats on the day. Plan the stage layout first, subtract that footprint, and then calculate seating capacity from the remaining area.
Banquets and formal dinners
Banquet-style seating — round tables, typically for eight to ten guests per table — creates an atmosphere that theatre seating cannot match. It encourages conversation, lends itself to multi-course meals with waiter service, and produces an occasion that feels genuinely celebratory. The trade-off is space: banquet seating requires significantly more floor area per person than theatre seating.
Space allowances for banquet layouts
| Layout | m² per person | Typical table size |
|---|---|---|
| Round table, banquet | 1.5 – 2.0 m² | 1.8 m diameter, 8–10 pax |
| Rectangular table, formal dinner | 1.5 – 1.8 m² | 2.4 m × 0.75 m, 8–10 pax |
| With dance floor | Add 15–25% to total area | Allocate min. 6 m × 6 m |
| With catering/kitchen area | Add 15 m² minimum | Or use a separate small tent |
One of the most common mistakes in banquet planning is calculating the tent size purely from the number of guests and the table size, without accounting for service aisles, the catering station, the bar, the welcome reception area and the dance floor. We always recommend adding at least 20% to the theoretical minimum floor area to arrive at a comfortable, well-proportioned venue.
Weddings and special functions
Wedding receptions under a marquee tent have a long tradition in South Africa. The ability to choose your venue — a private estate, a wine estate, an open garden — and then bring the venue to suit the occasion is a significant advantage over fixed-venue bookings. A well-specified marquee tent, with quality PVC fabric and sidewalls, creates a self-contained event space that can be dressed and lit to match any aesthetic.
For weddings, the layout typically evolves through the event: a ceremony phase (theatre or semicircle seating), a cocktail phase (standing, high-top tables) and a reception phase (banquet tables). If the tent must serve all three functions, the floor area needs to be generous enough to allow for this transition. For larger weddings, a separate ceremony tent or a clear-span extension of the main marquee is worth considering.
Practical planning tips from twenty-five years of experience
- Always do a physical peg-out of the tent footprint on your venue before you commit to a size. Lay ropes or mark the perimeter on the ground and walk around inside it with a tape measure. This exercise regularly reveals that the apparently adequate size is actually too small once the real furniture is visualised.
- Account for the entrance. A proper entrance — a door section, awning or vestibule — takes up floor area and should be included in the plan. First impressions matter, and a cramped entrance sets the wrong tone.
- Consider natural light and ventilation. Marquee tents with clear PVC windows in the sidewalls create a far more pleasant interior experience than an entirely opaque enclosure. Ventilation is important, particularly for large gatherings in warm conditions.
- Plan the access routes. Catering staff, sound technicians and guests all need clear, safe paths. A well-planned layout leaves adequate aisle widths — a minimum of 1.2 m for single-file movement and 1.8 m for wheelchair access or serving aisles.
- For church and community use, we offer a discount on our marquee tents. Contact us to discuss your requirements and we will provide pricing accordingly.
The single most useful step you can take is to tell us your exact guest count, your intended layout and your venue characteristics — and let us recommend the right tent size for your specific situation. We have been doing exactly this for customers across South Africa and Sub-Saharan Africa since 1999, and we are happy to walk you through the decision at no obligation.
Planning a service or function?
Share your guest count and event type — we will recommend the right tent size and quote within 24 hours. We offer a discount to churches.